
Start of property details


1 / 34
20 Wilson Street
Manchester, GA 31816
24 days ago
REDUCED
·
Active
$144,900
$97 / Sqft
4
Beds
2
Baths
1,497
Sqft 0.29
Acres
1925
Yr. Built
MLS# 10840239
Cumulative Days on Market: 62
· Includes prior listings
· Currently listed since 09/04/26 · Data provided by the MLS.
Property Description
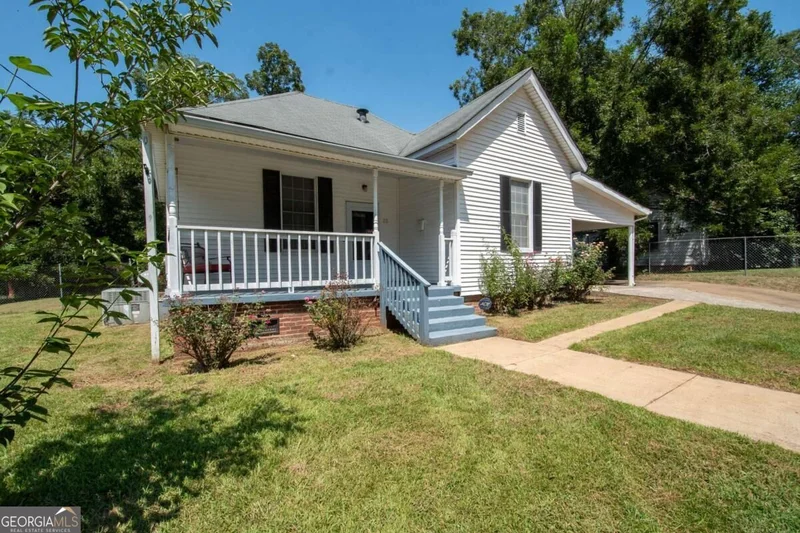
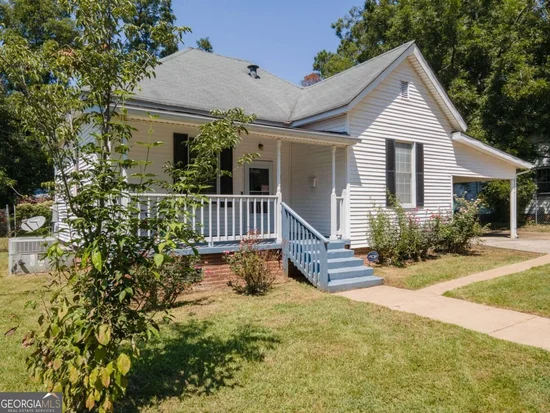
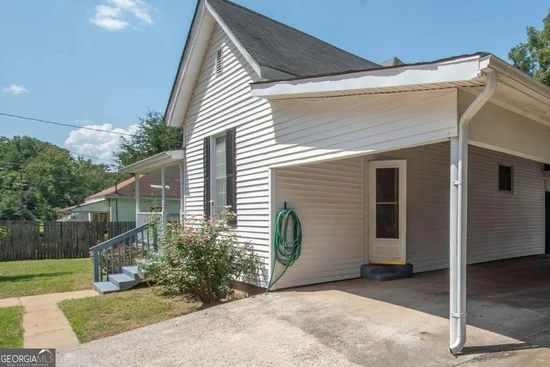
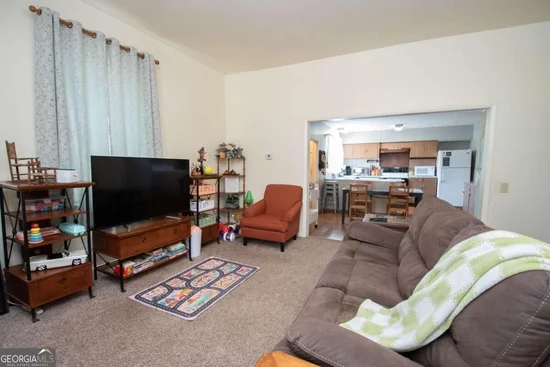
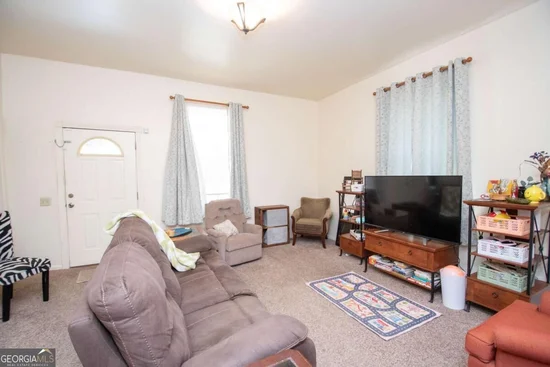
SELLER IS BEING RELOCATED!! CLOSING COSTS COVERED AND MOTIVATED!! Looking for a home that offers space, character, and room to make it your own? This well-maintained 4-bedroom, 2-bath home is full of charm and ready for its next chapter. Whether you're searching for your first home, a place to grow, or an investment opportunity, this property is worth a look! As you arrive, you'll appreciate the security camera system located at the front and back of the home, which will remain with the property. The inviting covered front porch welcomes you in and provides the perfect spot to enjoy your morning coffee, unwind after a long day, or gather with family and friends. Inside, you'll find a spacious living room that flows into the cozy country-style kitchen, complete with a charming built-in telephone nook that adds a unique touch of nostalgia and personality. The generously sized bedrooms provide plenty of room for everyone to have their own space. With 4 bedrooms and 2 full bathrooms, this home offers both flexibility and potential. The kitchen and bathrooms provide an opportunity to add your personal touches while maintaining the timeless country charm that makes this home so special. Step outside to enjoy the fully fenced backyard, offering space to relax, entertain, play, or simply enjoy a little privacy. The property also features a workshop with electricity, providing additional storage and a great space for hobbies, projects, or a home workspace. Another great bonus, the appliances currently in the home will remain with the property, including two refrigerators! Most of the furniture in the back bedrooms will also remain, making this home even more convenient for its next owner. Conveniently located just minutes from town, this home brings together space, convenience, character, and opportunity in one inviting property. Come take a look and discover everything this charming home has to offer. Schedule your showing today, you may just find the place you've been looking for!
Property Highlights
Property Type
Residential
Property Sub Type
Single Family Residence
Architectural Style
Ranch
Bedrooms
4
Total Bathrooms
2
Living Area
1,497 Sqft
Price / Sqft
$97
Acres
0.29
Year Built
1925
Condition
Resale
Cumulative Days on Market
62
Location
City/Township
Manchester
Subdivision
none
County
Meriwether
Property Details
Price
$144,900
Condition
Resale
Property Type
Residential
Property Sub Type
Single Family Residence
Building
Structure Type
House
Levels
One
Total Area
1,497 Sqft
Community
Community Features
Sidewalks, Street Lights
Local Schools
Elementary School
Mountain View
Middle School
Manchester
High School
Manchester
Interior Features
Bedrooms and Bathrooms
Total Bathrooms
2
Full Bathrooms
2
Bedrooms
4
Bedrooms on Main Level
4
Rooms and Basement
Basement Features
Crawl Space
Area and Spaces
Living Area
1,497 Sqft
Above Grade Finished Area
1,497 Sqft
Appliances
Appliances
Dishwasher, Dryer, Gas Water Heater, Range, Refrigerator, Washer
Interior Features
Interior Features
Master On Main Level, Other, Rear Stairs, Roommate Plan, Soaking Tub
Flooring
Carpet, Laminate, Vinyl
Laundry Features
In Hall, Mud Room
Security Features
Smoke Detector(s)
Fireplace Features
Other
Heating and Cooling
Heating Features
Central, Electric, Floor Furnace, Natural Gas
Has Fireplace
Yes
Fireplaces
2
Building Details
Construction
Architectural Style
Ranch
Year Built
1925
Foundations
Block
Materials
Construction Materials
Vinyl Siding
Roof
Composition
Terms
Terms
Special Terms
Cash, Conventional, FHA, USDA Loan, VA Loan
Cumulative Days on Market
62
Taxes
Tax
Tax (Annual)
$2,042.50
HOA
Association Fee Includes
None
Heating, Cooling & Utilities
Cooling Features
Central Air, Electric, Window Unit(s)
Utilities
Utilities
Cable Available, Electricity Available, High Speed Internet, Natural Gas Available, Sewer Connected
Sewer
Public Sewer
Water Source
Public
Lot
Acres
0.29
Lot Size
12,632.40
Lot Size Area Sq Ft
12,632.40
Lot Features
Private
Exterior Features
Patio And Porch Features
Patio, Porch
Fencing
Back Yard, Chain Link
Parking
Total Parking Spaces
2
Parking Features
Guest, Carport, Attached, Off Street, Parking Pad, Kitchen Level
Listed by Kaley Hebert, Southern Classic Realtors
Listing Data last updated 11/05/2026 01:20 pm
Get a Link to this Property: Copy To Clipboard
Phone:
Payment Calculator
per month.
fixed.
% interest.
$
%
$
%
Principal & Interest
+ Home Insurance
+ Property Tax
+ HOA Fees
Total interest paid over s will be:
All estimates and provided for informational purposes only. Actual amounts may vary. The output of the tool is not a loan offer or solicitation, nor is it financial or legal advice.
Information, rates, programs and loan scenarios shown are for example only as of 5-Nov-2026 and are subject to change without notice.
Interest rates provided by the St. Louis Federal Reserve Economic Data (FRED).
All products are subject to credit and property approval. Not all products are available in all states or for all loan amounts. Other restrictions and limitations apply.
Contact your preferred lender for the pricing associated with your specific transaction.
Calculations are generated by Open Source mortgage calculation software tools using common mathematical formulas. All calculations should be independently verified.
Get Walk Score Content
Property History
Today
Property information last updated
24 days ago
Date of last price change
62 days ago
Status Active. This is the date the listing was placed on market.
Cumulative Days on Market: 62 days (includes prior listings)
· Currently listed since September 4, 2026. Data provided by the MLS.