
Start of property details


1 / 33
693 Patton Road
Griffin, GA 30224
7 days ago
REDUCED
·
Active
$309,900
$184 / Sqft
5
Beds
2
Baths
1,680
Sqft 2.48
Acres
1991
Yr. Built
MLS# 10841172
Cumulative Days on Market: 60
· Includes prior listings
· Currently listed since 09/06/26 · Data provided by the MLS.
Property Description
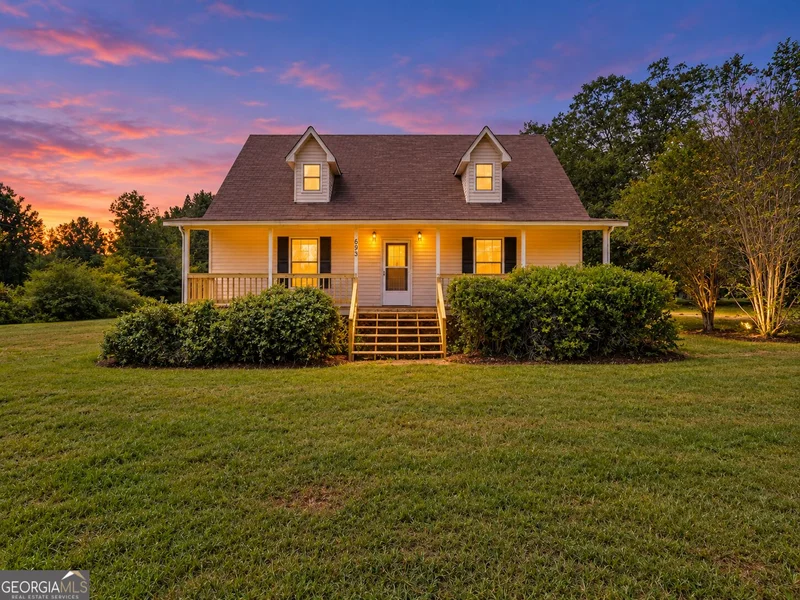
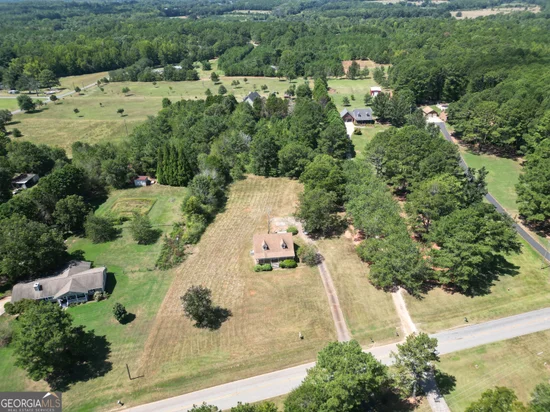
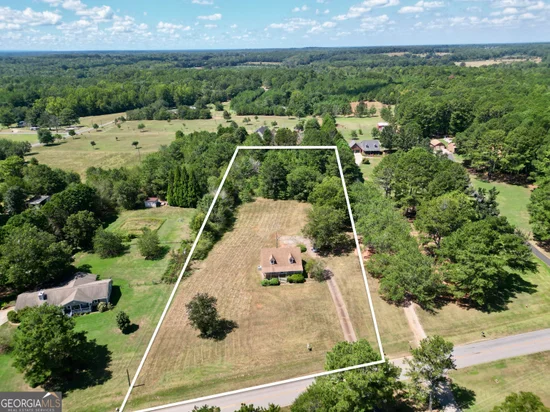
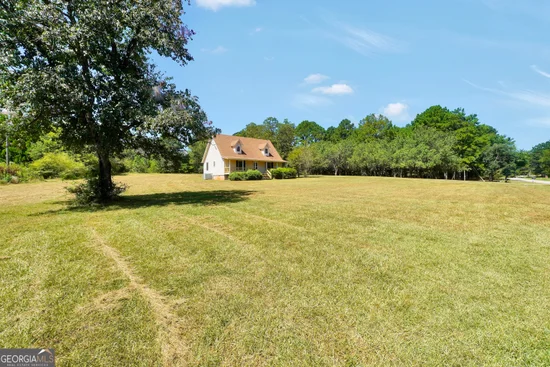
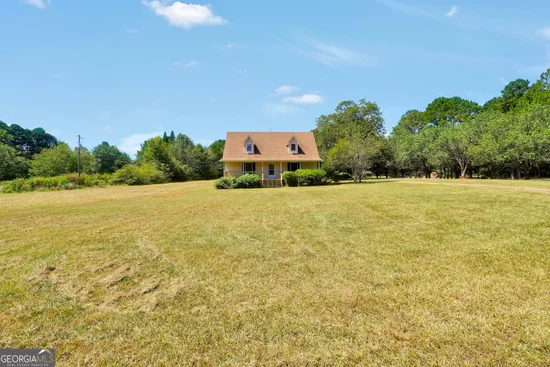
Welcome home to 693 Patton Rd, where country charm meets fresh, modern updates! Situated on 2.48 private acres, this fully renovated farmhouse-style home offers the space, privacy, and character you've been looking for. Step inside to a bright, inviting floor plan featuring a beautifully updated kitchen with stainless steel appliances and plenty of room to gather. The main level offers three bedrooms and two full bathrooms, including the primary suite with its own private en suite featuring a beautifully tiled bath. Upstairs, you'll find two additional bedrooms, giving you a total of five bedrooms and plenty of flexibility for guests, a home office, playroom, or additional living space. Outside is where the country lifestyle really shines. Spend your mornings on the rocking chair front porch overlooking the beautiful front yard, or enjoy the 2.48 acres with plenty of room for entertaining, outdoor activities, toys, and more. With a peaceful setting, plenty of privacy, and a complete renovation from top to bottom, 693 Patton Rd is ready for its next owners to move in and make it their home!
Property Highlights
Property Type
Residential
Property Sub Type
Single Family Residence
Architectural Style
Rustic
Bedrooms
5
Total Bathrooms
2
Living Area
1,680 Sqft
Price / Sqft
$184
Acres
2.48
Year Built
1991
Condition
Updated/Remodeled
Cumulative Days on Market
60
Location
City/Township
Griffin
View
Seasonal View
Subdivision
2.48 ACRES
County
Pike
Property Details
Price
$309,900
Condition
Updated/Remodeled
Property Type
Residential
Property Sub Type
Single Family Residence
Building
Structure Type
House
Levels
Two
Total Area
1,680 Sqft
Community
Community Features
None
Local Schools
Elementary School
Pike
Middle School
Pike
High School
Pike
Interior Features
Bedrooms and Bathrooms
Total Bathrooms
2
Full Bathrooms
2
Bedrooms
5
Bedrooms on Main Level
3
Rooms and Basement
Basement Features
Crawl Space
Area and Spaces
Living Area
1,680 Sqft
Above Grade Finished Area
1,680 Sqft
Appliances
Appliances
Dishwasher, Electric Water Heater, Microwave, Range, Refrigerator, Stainless Steel Appliance(s)
Interior Features
Interior Features
Master On Main Level, Separate Shower, Split Bedroom Plan, Tile Bath, Walk-In Closet(s)
Flooring
Carpet, Laminate, Tile
Laundry Features
In Kitchen
Window Features
Double Pane Windows
Heating and Cooling
Heating Features
Central
Building Details
Construction
Architectural Style
Rustic
Year Built
1991
Foundations
Pillar/Post/Pier
Common Walls
No Common Walls
Materials
Construction Materials
Vinyl Siding
Roof
Composition
Terms
Terms
Special Conditions
Investor Owned
Special Terms
Cash, Conventional, USDA Loan, VA Loan
Cumulative Days on Market
60
Taxes
Tax
Tax (Annual)
$2,162
HOA
Association Fee Includes
None
Heating, Cooling & Utilities
Cooling Features
Central Air
Utilities
Utilities
Cable Available, Electricity Available, High Speed Internet, Sewer Connected, Water Available
Sewer
Public Sewer
Water Source
Public
Lot
Acres
2.48
Lot Size
2.48
Lot Size Area Sq Ft
108,028.80
Lot Features
Level, Open Lot, Pasture
Exterior Features
Patio And Porch Features
Patio, Porch
Parking
Parking Features
Kitchen Level, Side/Rear Entrance
Listed by Kyle Elston, The Legacy Real Estate Group
Listing Data last updated 11/05/2026 01:20 pm
Get a Link to this Property: Copy To Clipboard
Phone:
Payment Calculator
per month.
fixed.
% interest.
$
%
$
%
Principal & Interest
+ Home Insurance
+ Property Tax
+ HOA Fees
Total interest paid over s will be:
All estimates and provided for informational purposes only. Actual amounts may vary. The output of the tool is not a loan offer or solicitation, nor is it financial or legal advice.
Information, rates, programs and loan scenarios shown are for example only as of 5-Nov-2026 and are subject to change without notice.
Interest rates provided by the St. Louis Federal Reserve Economic Data (FRED).
All products are subject to credit and property approval. Not all products are available in all states or for all loan amounts. Other restrictions and limitations apply.
Contact your preferred lender for the pricing associated with your specific transaction.
Calculations are generated by Open Source mortgage calculation software tools using common mathematical formulas. All calculations should be independently verified.
Get Walk Score Content
Property History
Today
Property information last updated
7 days ago
Date of last price change
59 days ago
Status Active. This is the date the listing was placed on market.
Cumulative Days on Market: 60 days (includes prior listings)
· Currently listed since September 6, 2026. Data provided by the MLS.